Roewood
A house with significant potential, but the challenge was how to create a modern kitchen-living extension across a substantial change in level
Location
Macclesfield
Project Type
Residential
Project Value
Services
Architectural Design
Landscape Design
Principal Designer
Timeless extension to changing levels
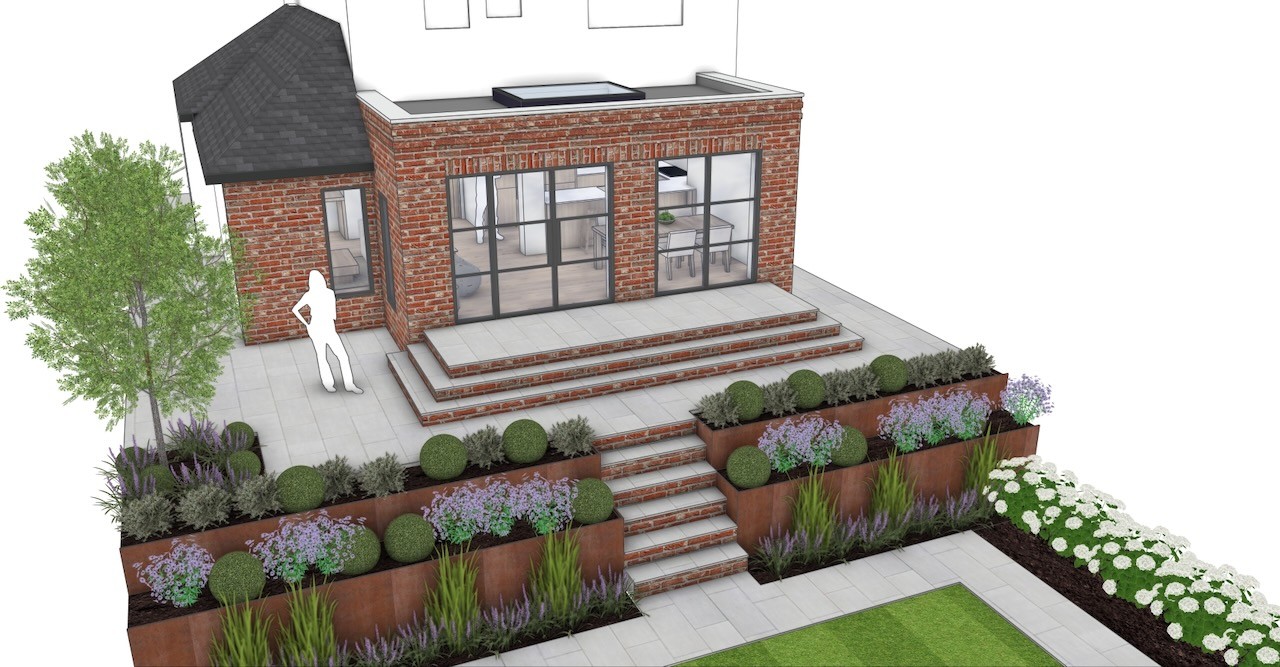
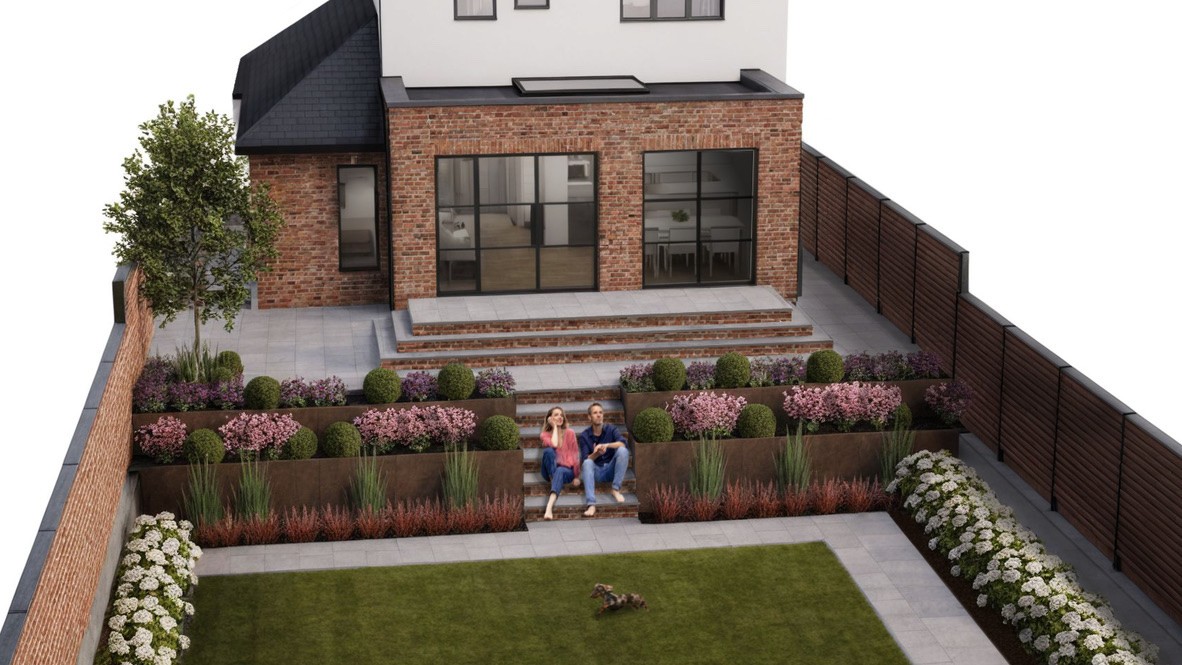
With ground levels falling by more than half a metre across the depth of the house, followed by a further 1.5 metre drop to the rear lawn, creating a natural connection between house and garden was the key challenge.
The brief was to design an extension that avoided the feeling of stepping out onto a precipice, while also preventing intrusive balustrades or edge protection from interrupting views towards the garden.
Our response was to treat the extension, terrace and landscape as one composition. A generous contemporary terrace mediates between the internal floor level and the garden below, with integrated steps creating a more gradual and intuitive transition through the site.
The extension itself uses a restrained, timeless material palette, allowing the architecture and landscape to work together. The result is a far stronger relationship between house and garden, with views preserved and the change in level becoming part of the design rather than a constraint.