Parkside
An extension is a significant expenditure for most, but we can help make good design an investment.
Location
Bramhall, Stockport
Project Type
Residential
Project Value
Services
Architectural Design
Landscape Design
Principal Designer
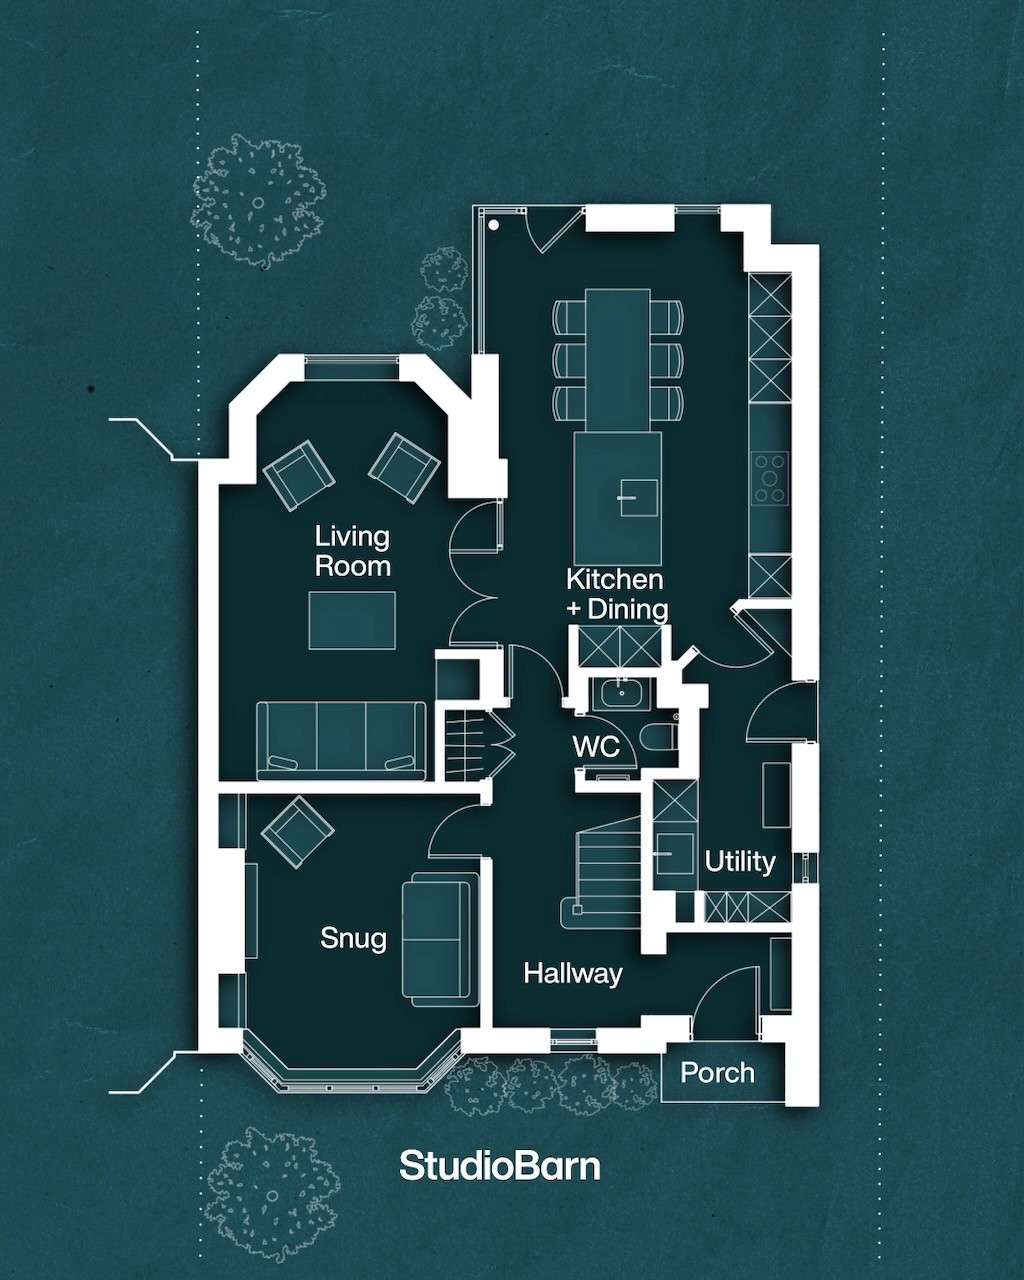
A 1930’s home, reimagined
What began as a brief for a better kitchen, living space and family hub quickly revealed much more potential.
By looking at the house as a whole, we identified an opportunity to create a significantly improved principal suite while also adding a fourth bedroom. With an understanding of the local housing market, we knew that an additional bedroom would add considerably more value to the property, making the wider scheme a more considered long-term investment.
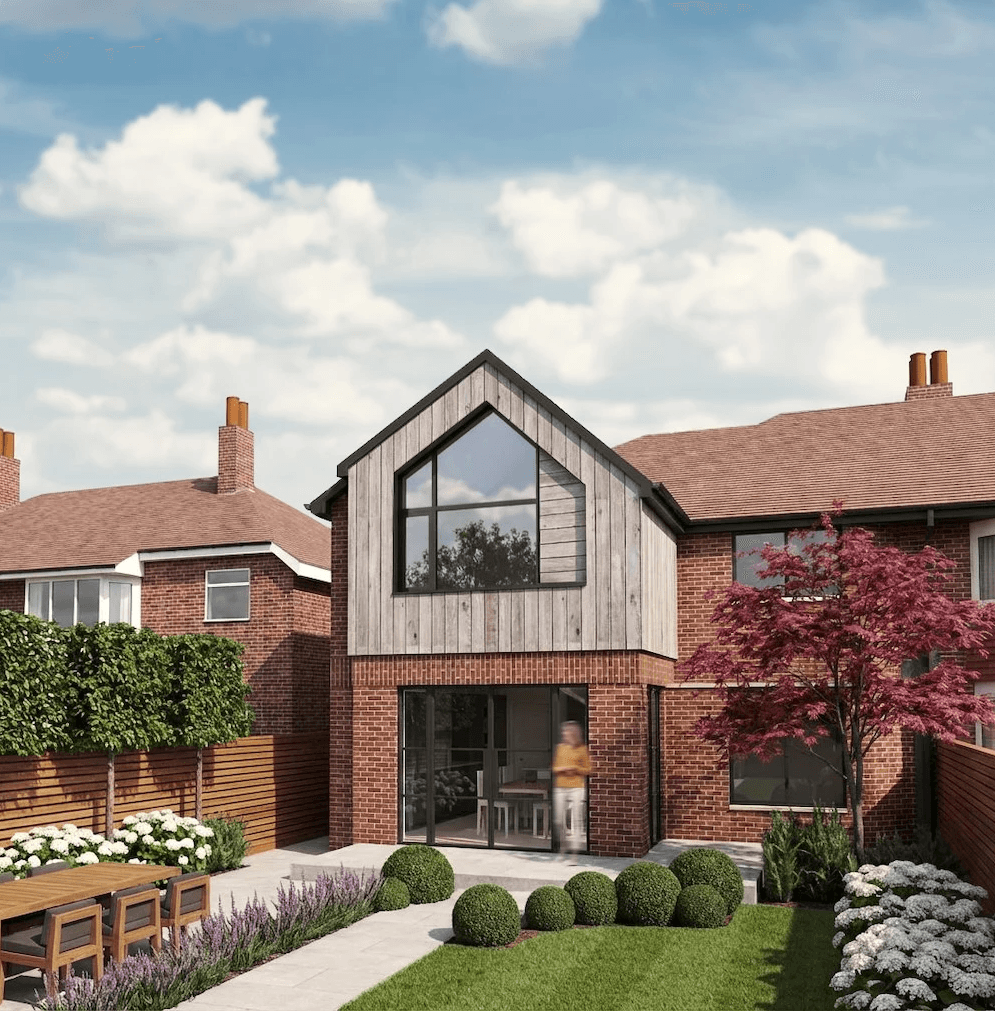
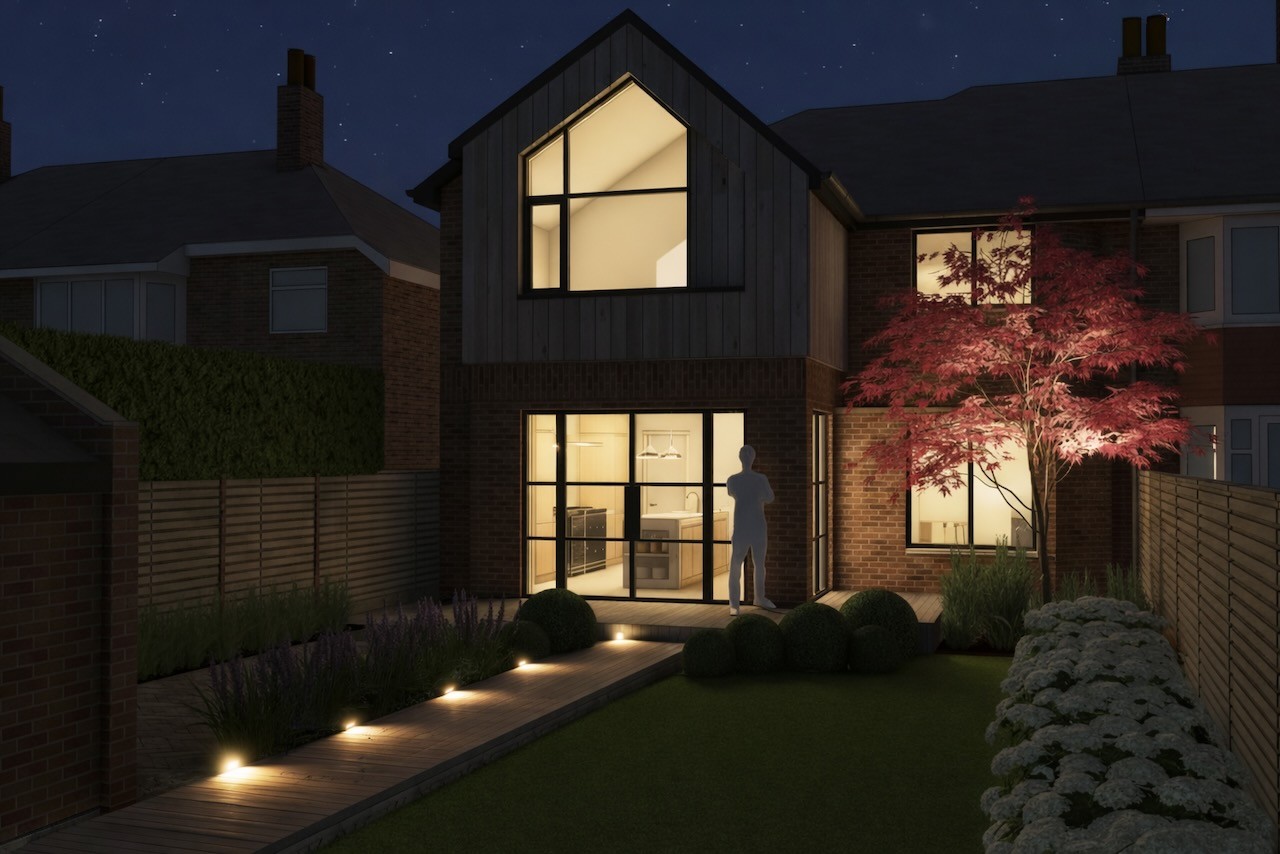
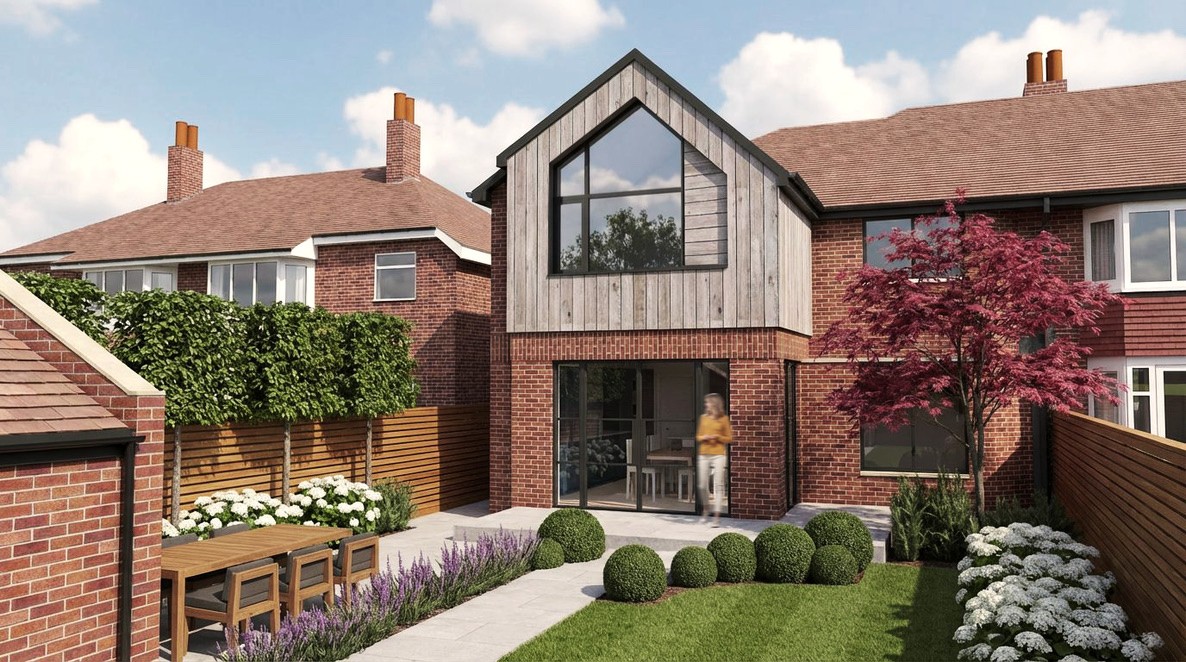
Our design reorganises the existing house and introduces contemporary side and rear extensions that complement the character and proportions of the original 1930s home.
To the rear, pre-weathered timber cladding softens the new architecture and gives a natural warmth to the contemporary gabled form. Views out to the garden are maximised through carefully considered glazing, with Crittall-style French doors to the kitchen and a generous window seat in the lounge creating places to pause, sit and connect with the landscape. The same material language continues into the landscape, where timber decked pathways connect the house with the garden office and seating area, bringing the house and garden together as one cohesive design.