Dale Farmhouse
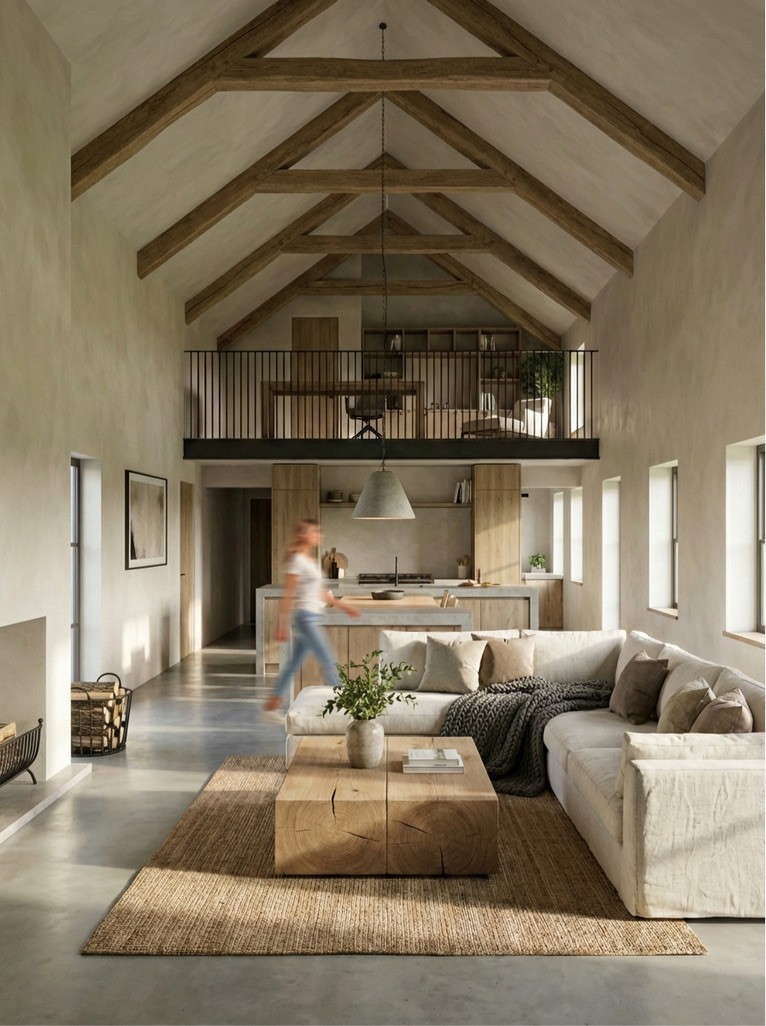
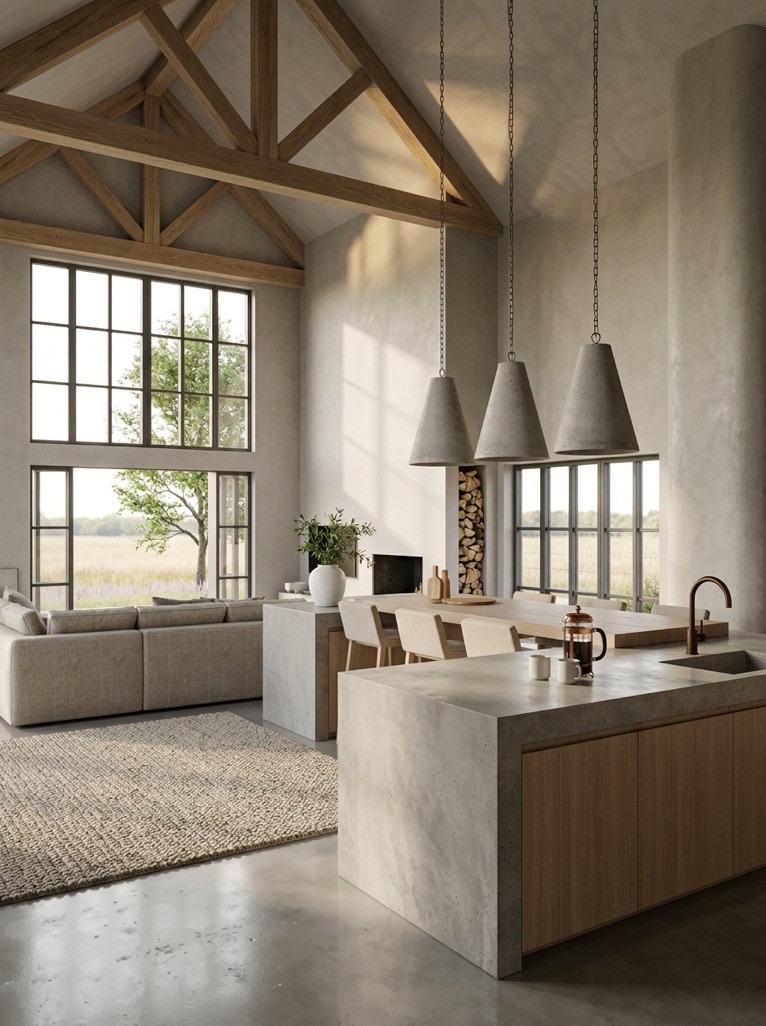
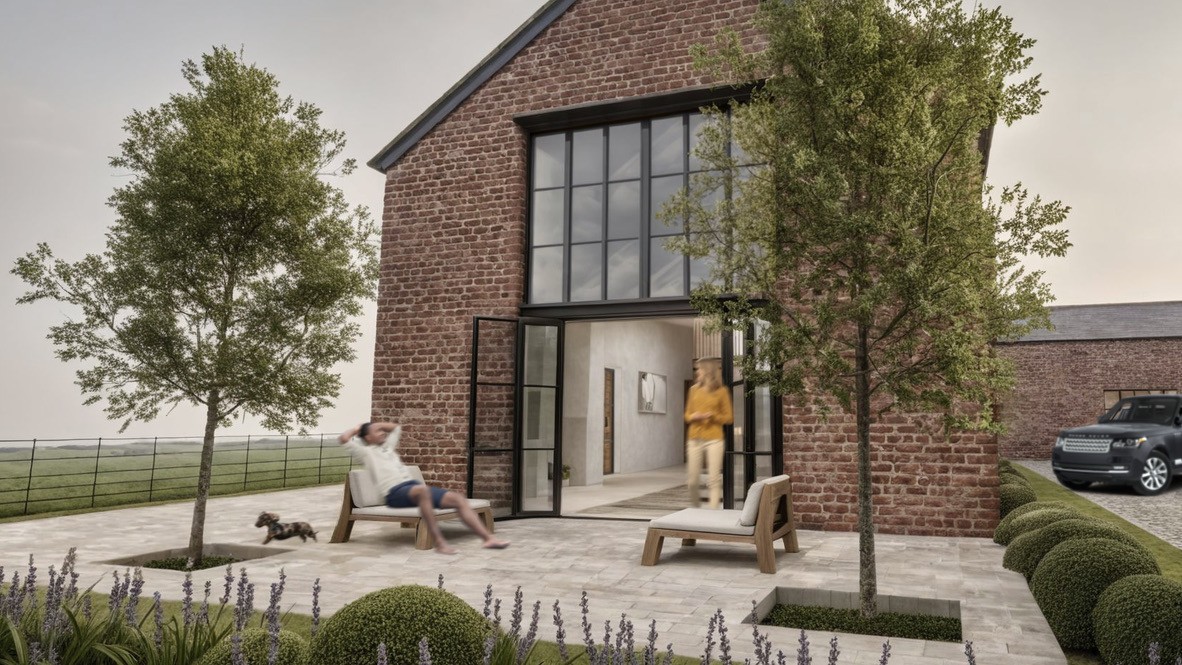
Our reconversion rationalised the plan, reinstated the barn as the heart of the home and made far more of its exceptional countryside views
Location
Northwich, Cheshire
Project Type
Residential
Project Value
Undisclosed
Services
Architectural Design
Landscape Design
Stables
Interior Design
BNG
Reconversion: A barn with a view
Our clients had bought a large farmhouse and barn conversion several years earlier, but the layout had never quite worked for them. The kitchen was in the wrong place, the sheer length of the property created unnecessary movement through the house, and several rooms were rarely used.
Studio Barn began by rationalising the existing footprint and reorganising the house around a new family hub. The plan was developed to create a more natural progression of spaces from morning through to evening, reducing unnecessary circulation and giving each part of the house a clearer purpose.
One of the biggest missed opportunities was the setting. The property enjoys far-reaching views across the surrounding countryside, yet these had barely been acknowledged by the existing conversion.
Our response was to make the barn the new heart of the home, framing the best views through carefully positioned feature windows. This actually required removing a previous extension, but doing so allowed the original barn form to become more legible again.
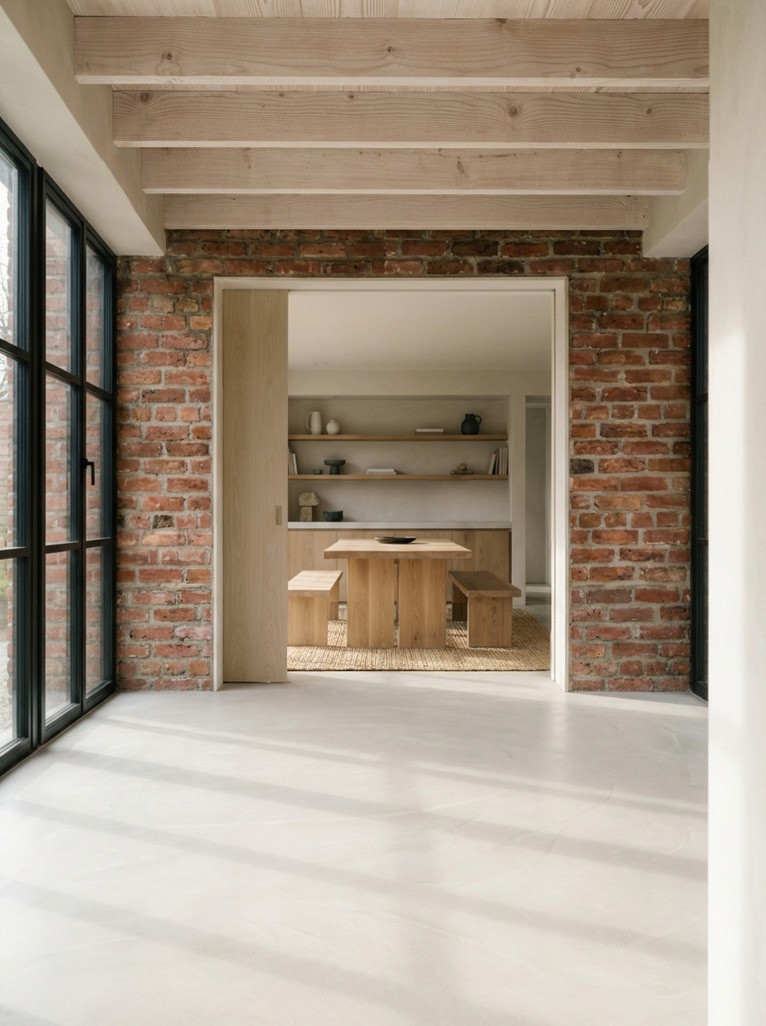
The existing glazed link extensions were also replaced. They suffered from significant overheating and had reached the end of their useful life. New complementary links were designed with green roofs, creating better entrances, more interesting transition spaces and improved biodiversity.
Together with proposals for new stables and a substantial car port, the scheme transforms a compromised conversion into a more coherent home, one that feels more authentic to its barn origins and makes full use of its rural setting.